Skip to content
PURAVANKARA
NORTHERN LIGHTS
☰
Home
Overview
Amenities
Highlights
Floor Plans
Gallery
Location
Pricing
Brochure & Plans
●
WhatsApp
PROJECT GALLERY
See the project
from every angle.
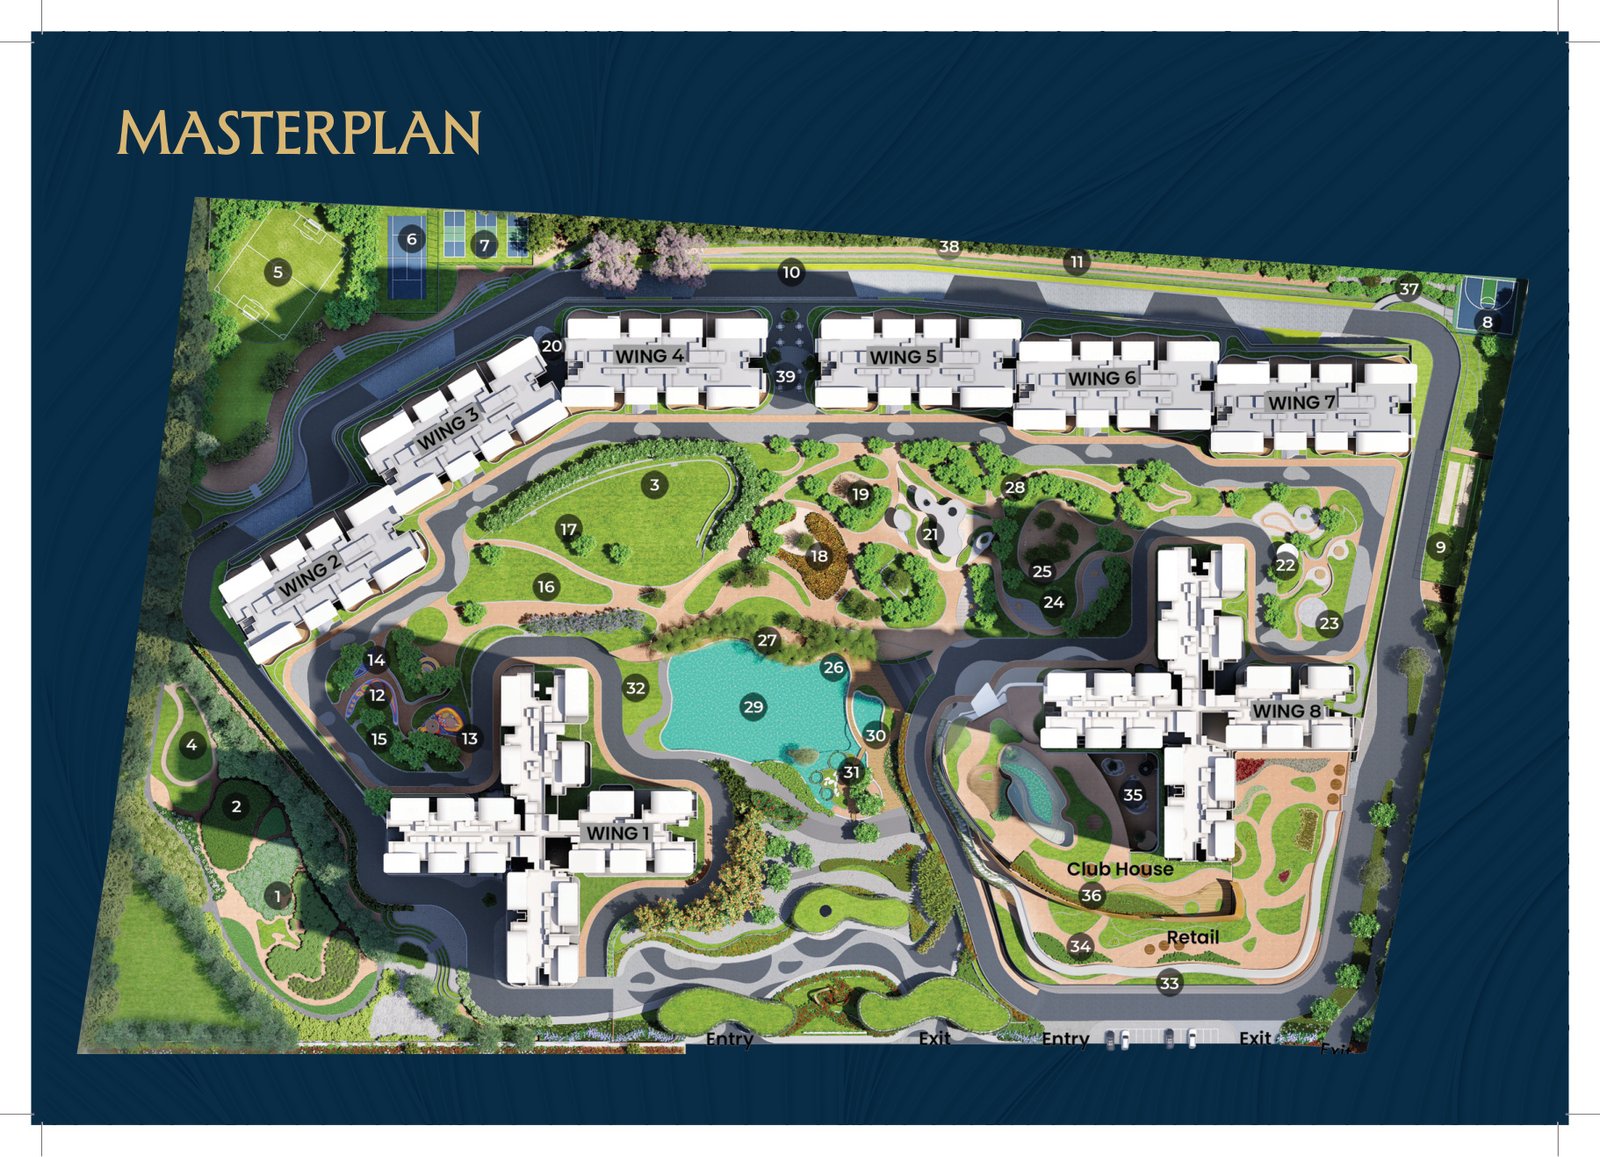
Selected project visuals and the master plan extracted from the brochure you provided.
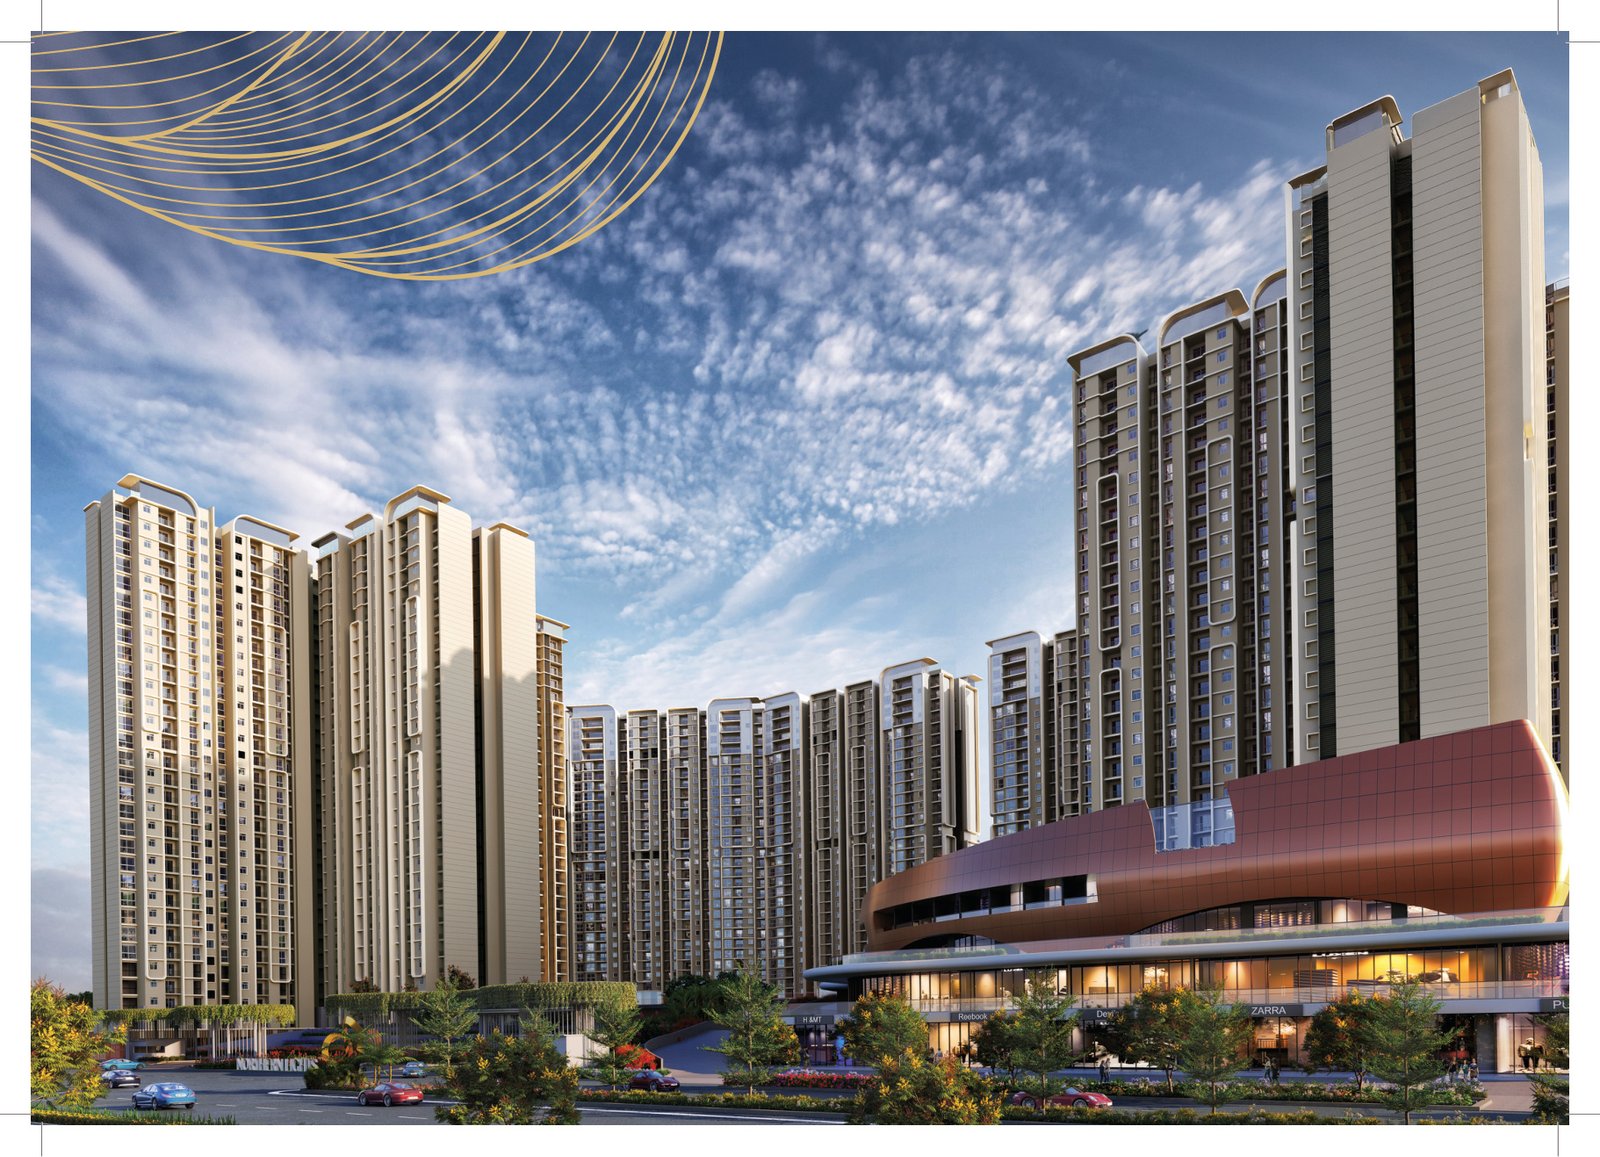
Project visual
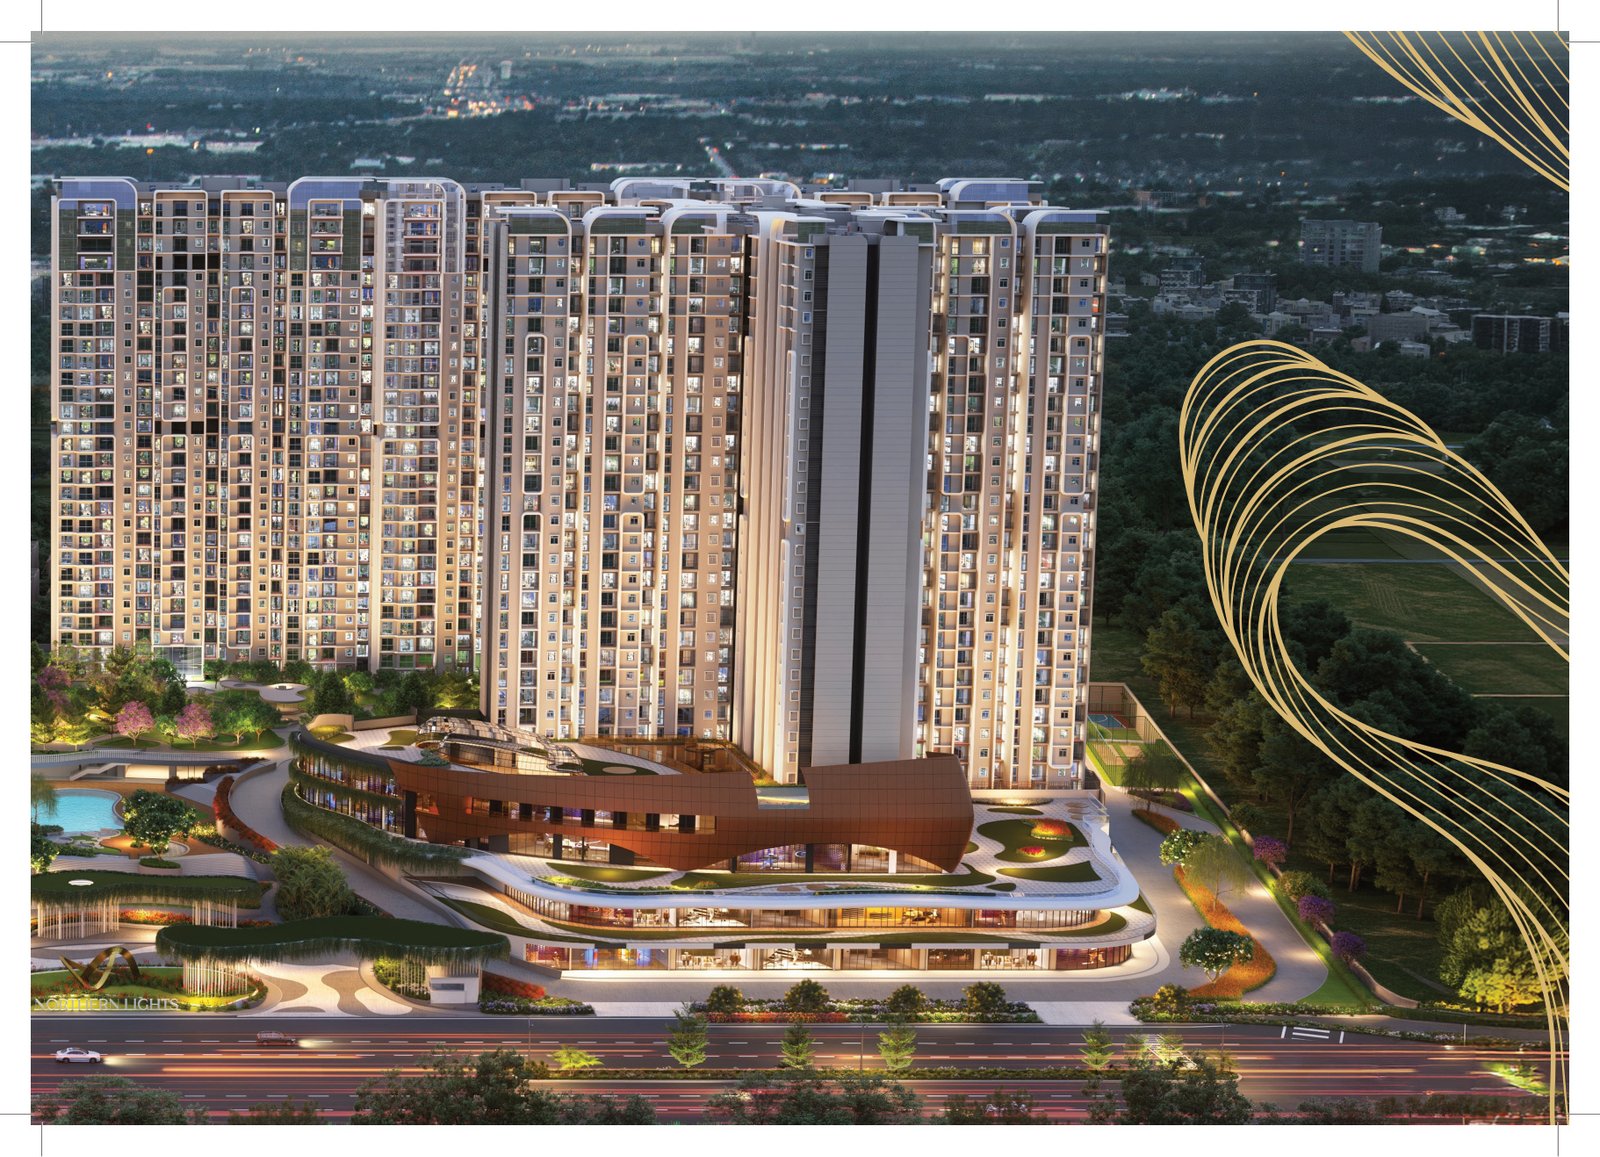
Residential towers and clubhouse ↗
Site layout
Master plan ↗
Project visual
Clubhouse and arrival landscape ↗
Project visual
Pool and landscaped open space ↗
Project visual
Aerial tower view ↗
Project visual
Aerial tower and clubhouse view ↗
WhatsApp